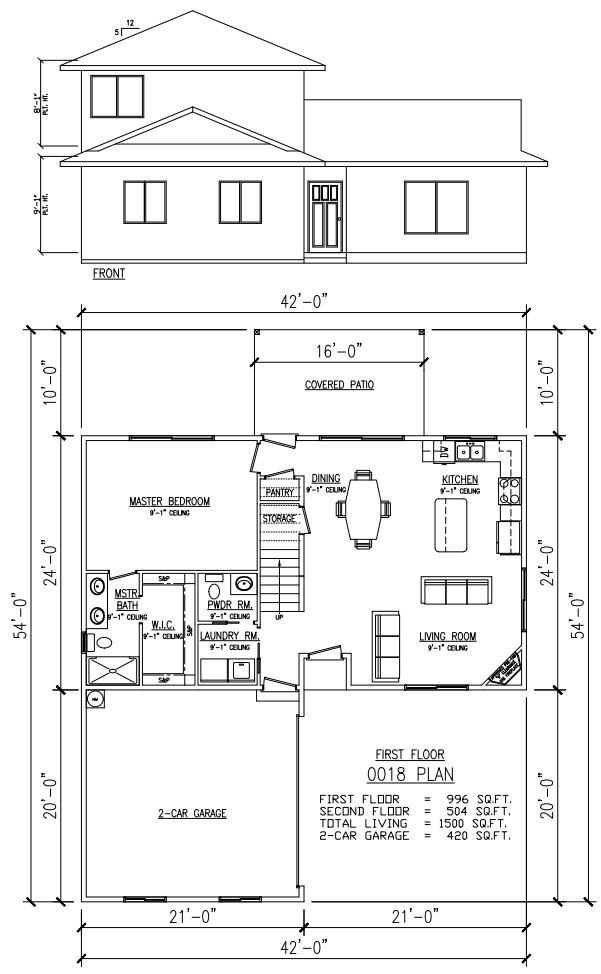
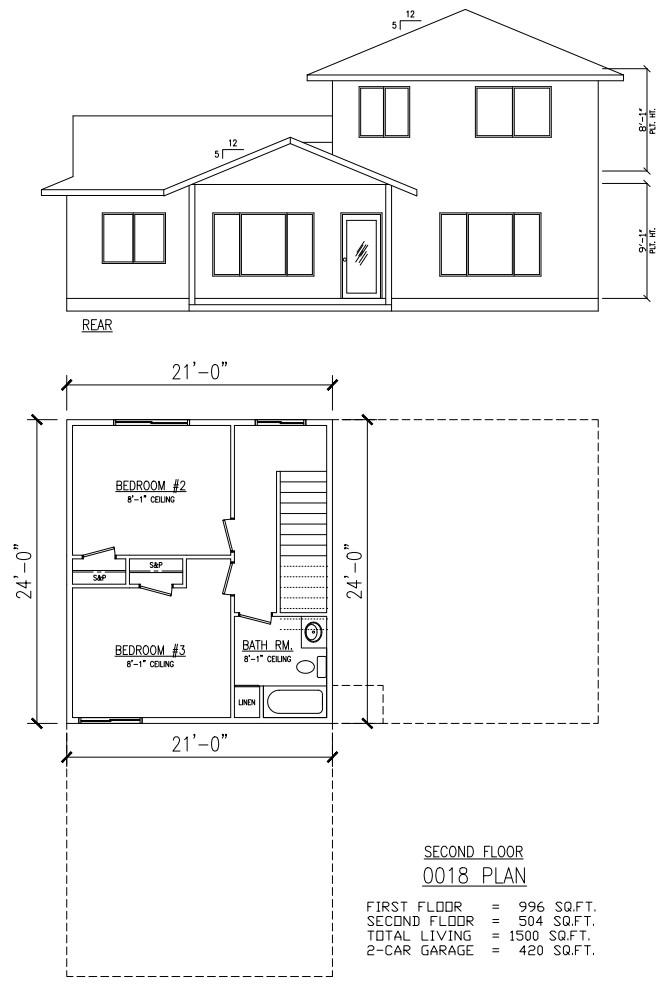
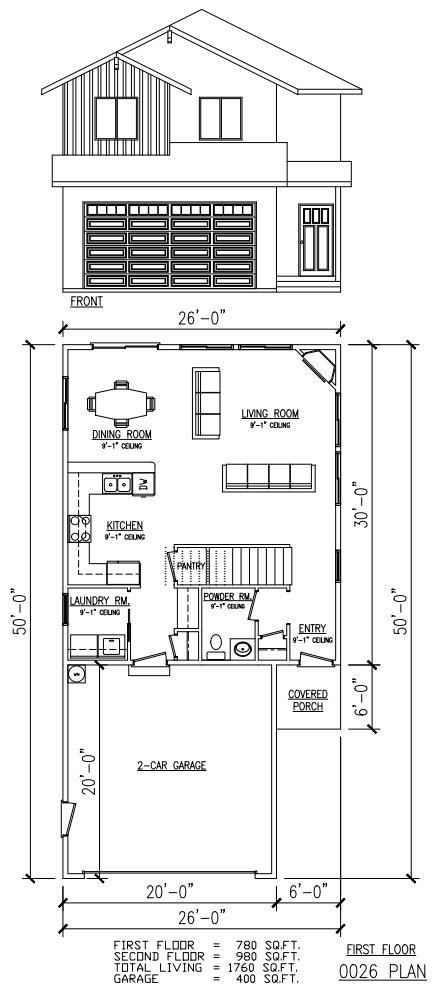
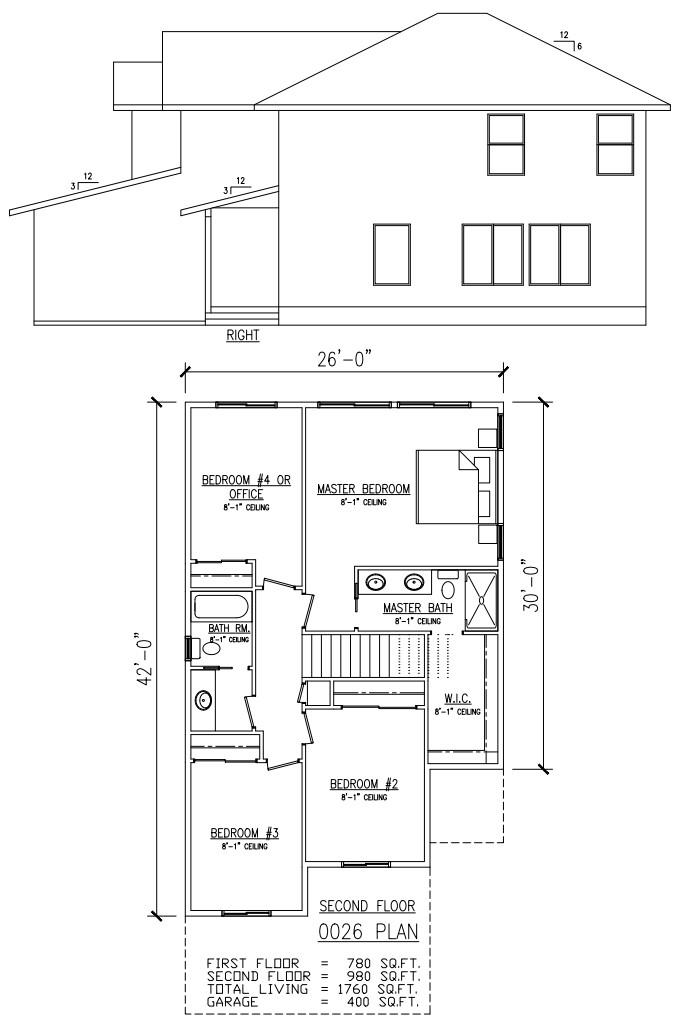
We offer a wide selection of stock plans, with hundreds of additional designs available for review at our office.
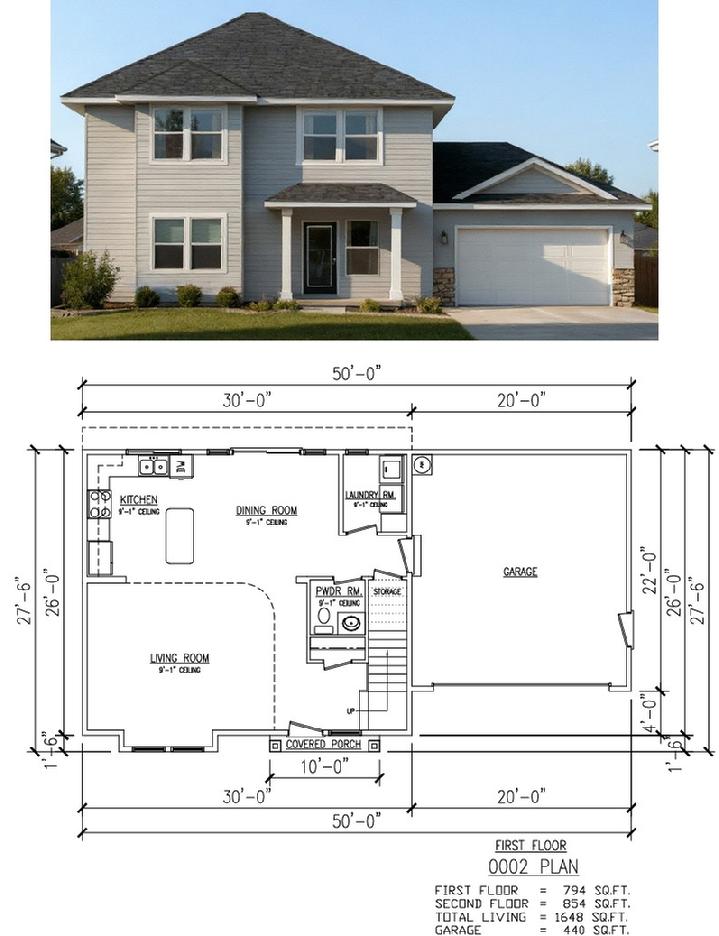
0002 First Floor Plan
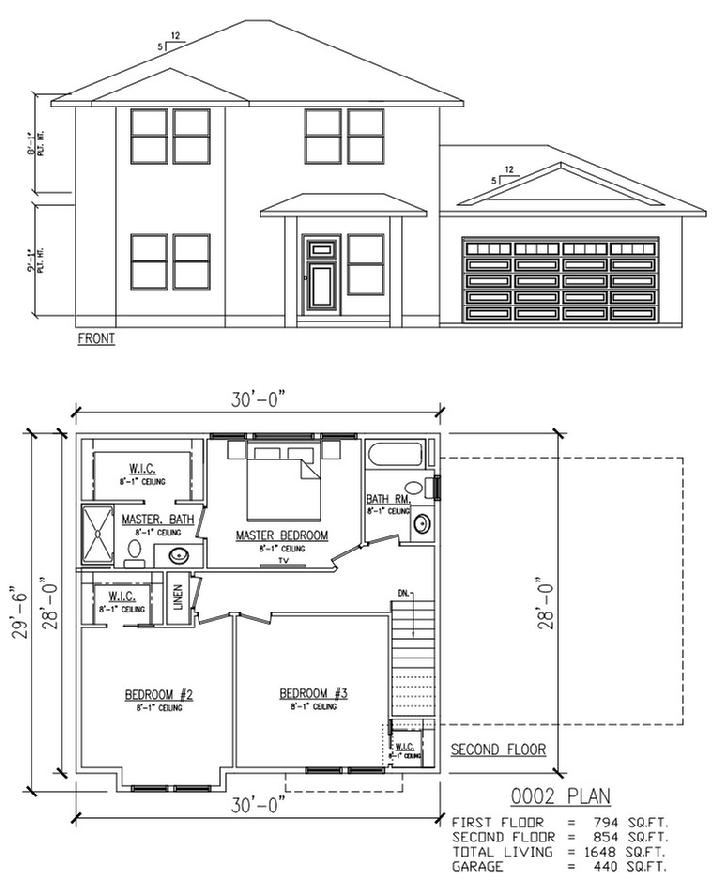
0002 Plan - This 1,648 sq. ft. two-story home offers a 440 sq. ft. garage along with a comfortable and practical living space, featuring a convenient main-floor powder room, and 3 spacious bedrooms all with walk-in closets and two full baths on the second floor.
0002 SECOND FLOOR PLAN
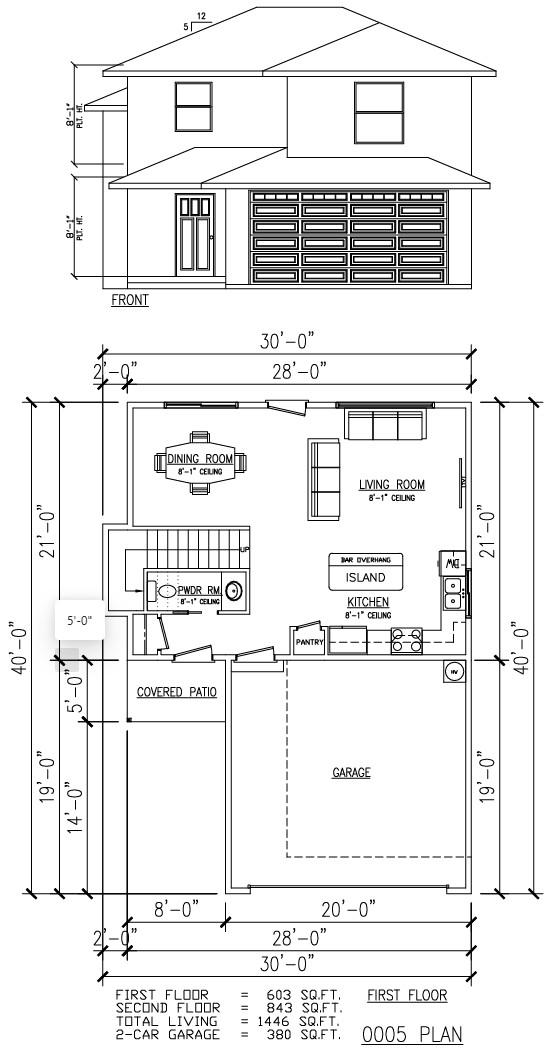
0005 First Floor Plan
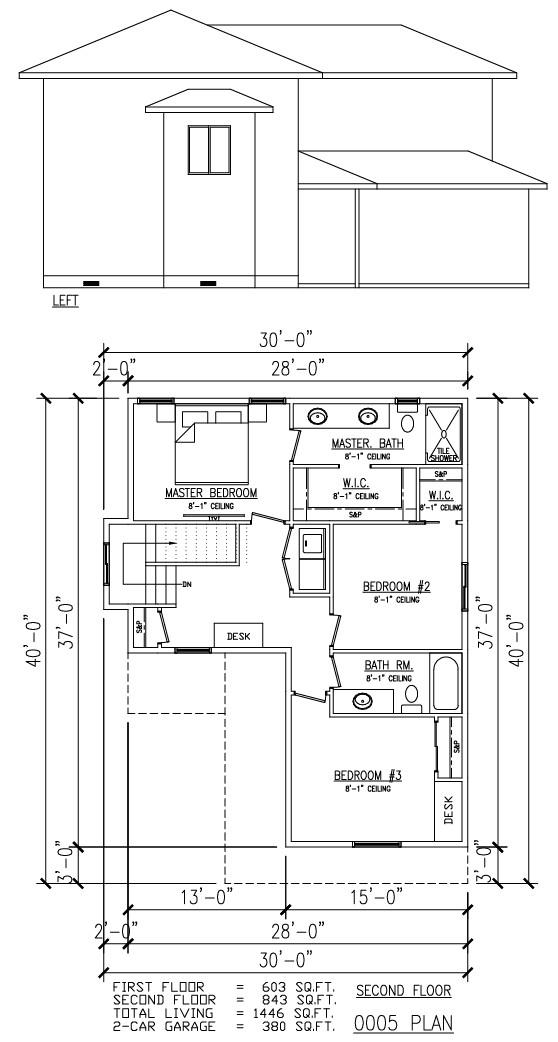
0005 Plan - A practical and cozy 1,446 sq. ft. two-story home with a 380 sq. ft. garage. The second floor features 3 bedrooms, 2 full baths, and a convenient laundry room.