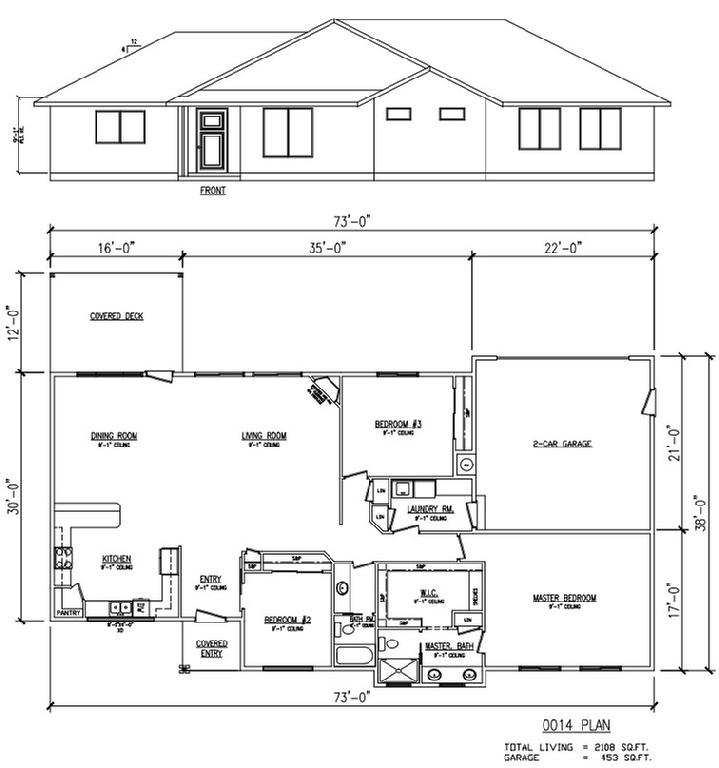
We offer a wide selection of stock plans, with hundreds of additional designs available for review at our office.
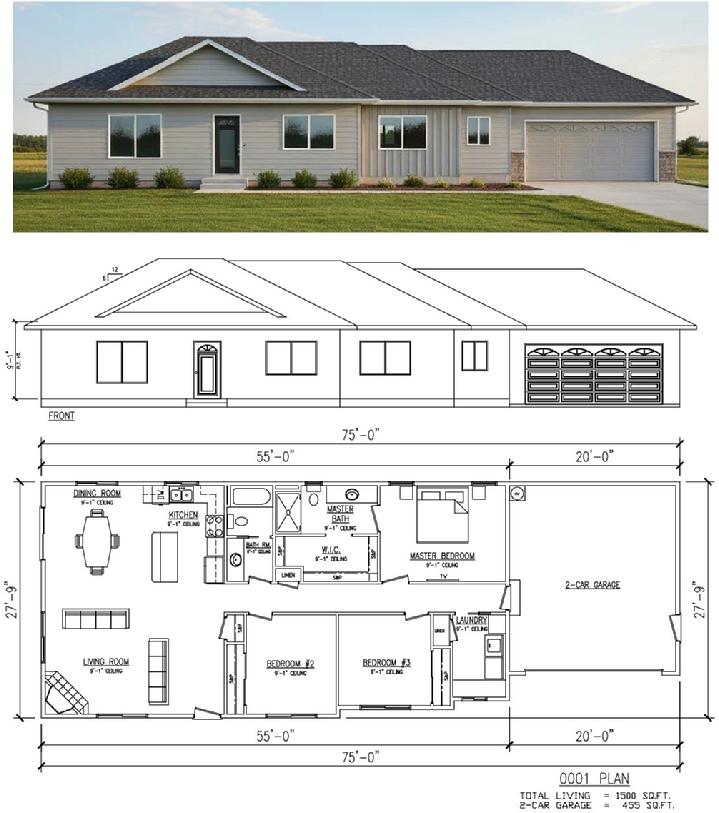
0001 PLAN
0001 - This inviting 1,500 sq. ft home offers a bright open living area, a spacious kitchen and dining room, and a comfortable 3-bedroom layout. The master bedroom includes a private bath and generous walk-in closet. The 455 sq. ft. garage provides added convenience and storage.
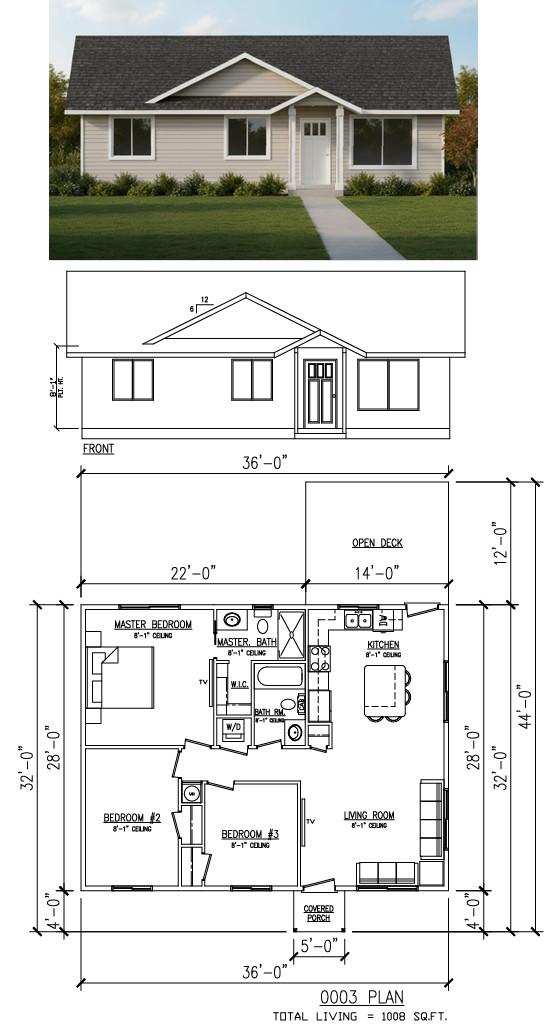
0003 PLAN
0003 - This charming single-story home offers 1008 sq. ft. of total living space conveniently organized for comfort and efficiency. Featuring 3 bedrooms, 2 full baths, a spacious open living area and kitchen that leads to an open deck.
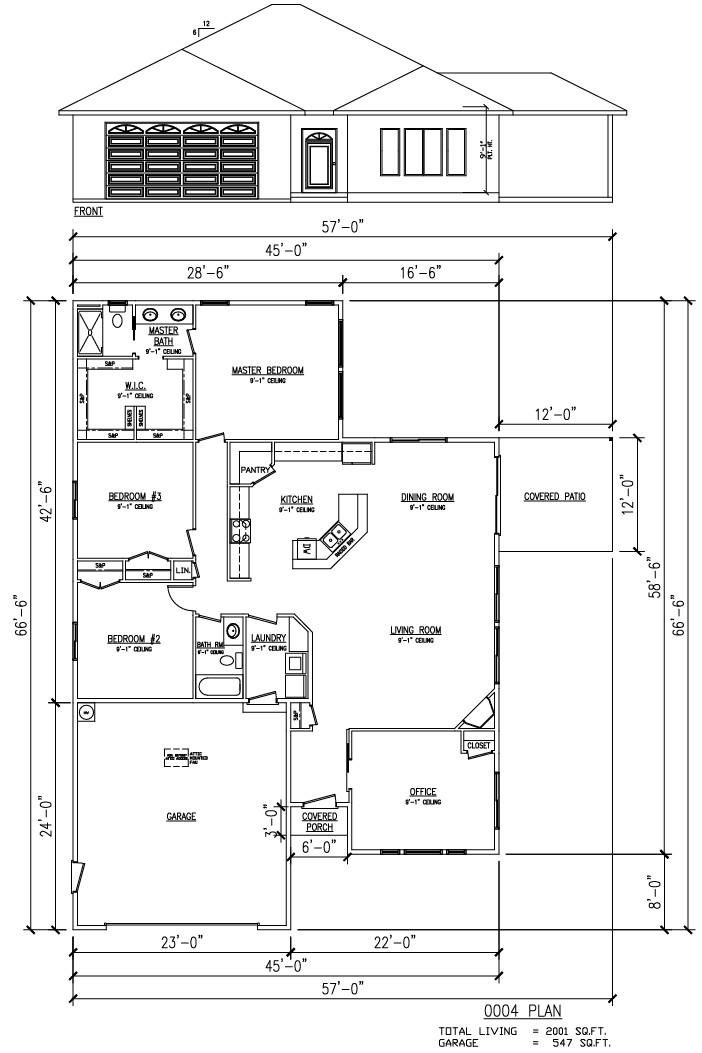
0004 PLAN
0004 Plan - A beautiful 2,001 sq. ft. single-story home featuring a 547 sq. ft. garage, 3 bedrooms, 2 full baths, and an office. The spacious living area has a cozy gas fireplace, complemented by a large kitchen enhanced by a convenient pantry and raised bar. The master bedroom includes a private bath and generous walk-in closet.
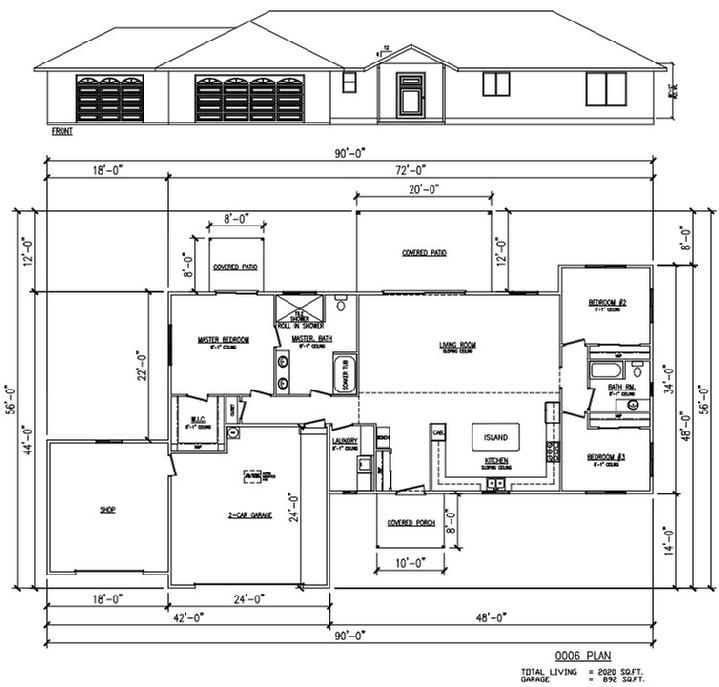
0006 PLAN
0006 Plan - This expansive 2,020 sq. ft. single-story home is designed for accessibility, featuring minimum 3-foot-wide doors and a roll-in shower. It includes 3 bedrooms, 2 full baths, and a spacious open-concept living area with a large kitchen island and abundant counter space. This home offers 2 covered patios, a welcoming front porch, and 2 generous garages totaling to 892 sq. ft.
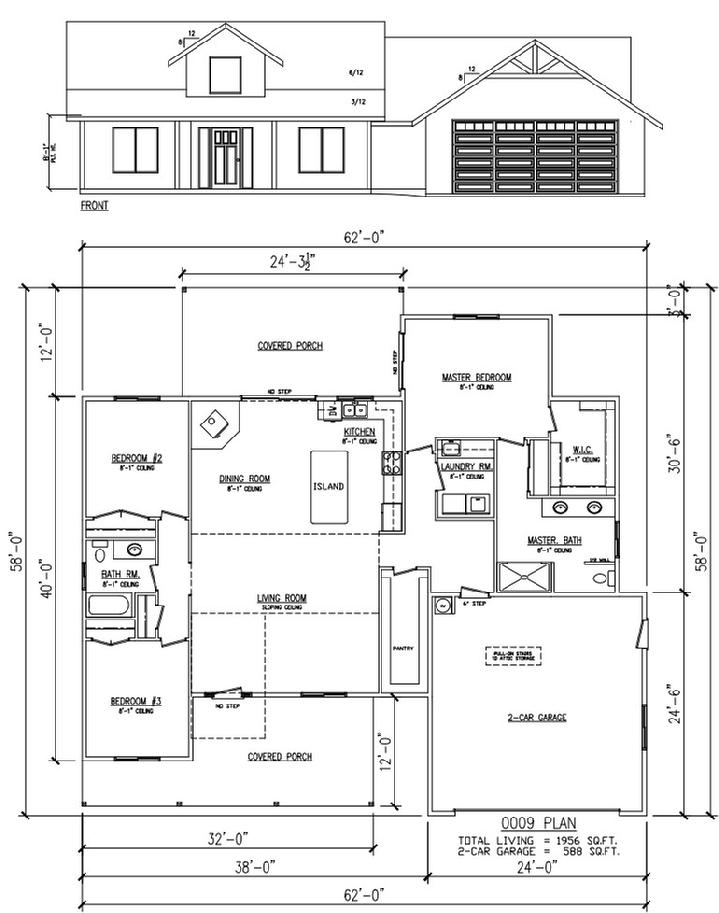
0009 PLAN
0009 Plan - A beautifully designed 1,956 sq. ft. single-story home, featuring 3 bedrooms, 2 full baths, a massive pantry, two spacious covered porches, and a 588 sq. ft. garage with attic space. The living area includes a sloped ceiling and a live dormer that fills the room with beautiful natural light, creating a bright and inviting atmosphere.